

A+V

Corporate

Comprehensive office and conference room modernization

Wrocław

Crestron, Biamp, SONY, Edbak, Brightsign, QSC, Logitech, Shure, Audac, Apple, Lenovo, NEC, Poly, Samsung, Extron, Jabra, Cisco
Our current A+V office has been our home since 2018, which was a milestone year for us. That was the point when A+V started to grow rapidly, and we needed a space that could keep up with our pace, meet the evolving needs of our team, and reflect who we are as a company. We chose a modern office building, Sagittarius, located at 2 Sucha Street, right in the heart of Wrocław. The location was perfect, great transport links and easy access for both our team and our clients.
Now, six years later, the company has grown and our needs have changed. We knew it was time for the next step. What once was the perfect space, now started to feel limiting. We needed better use of space, more workstations, and updated technology that would better support our teams’ day-to-day work. So in 2024, we decided it was time to modernise our Wrocław office.
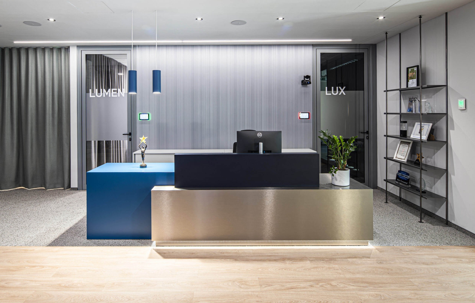
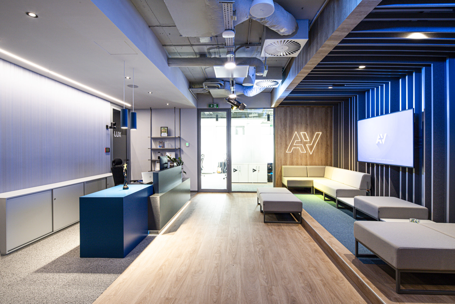
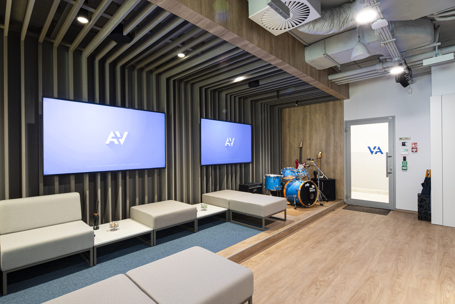
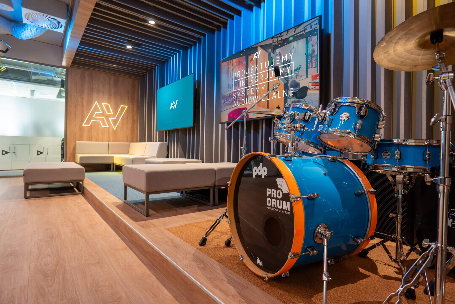
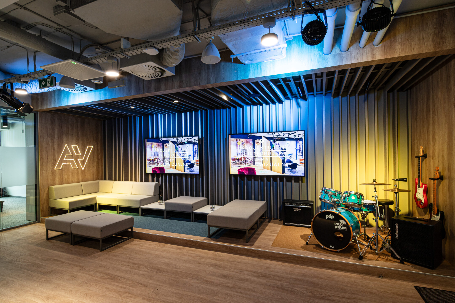
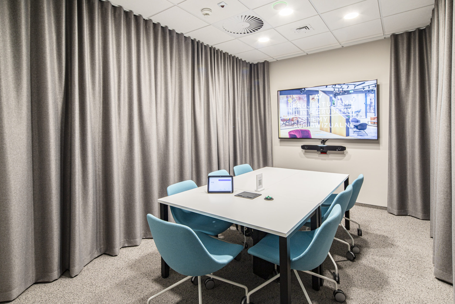
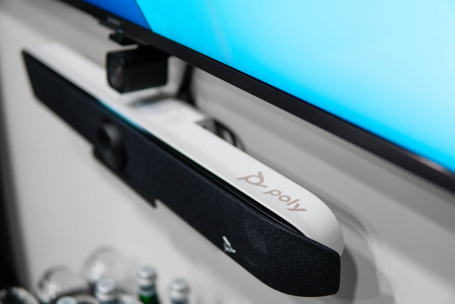
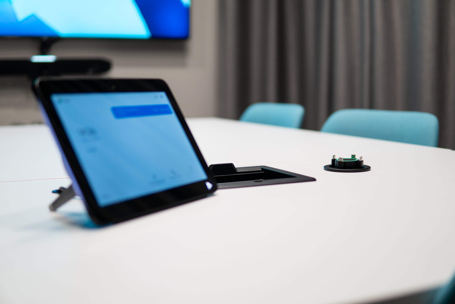
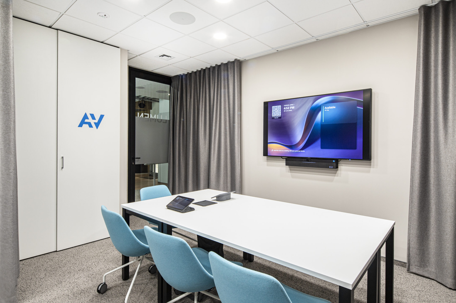
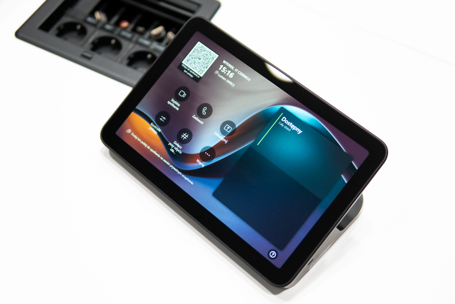
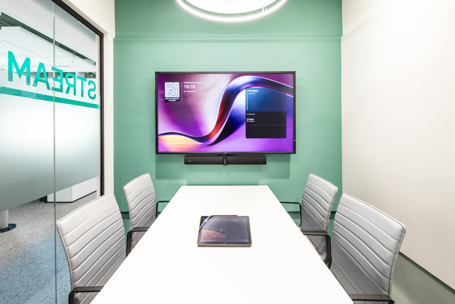
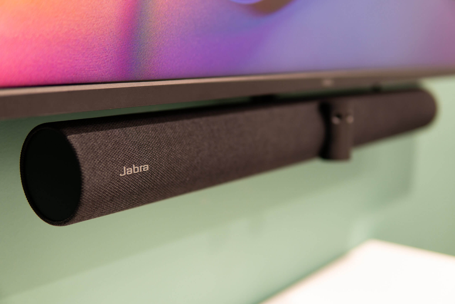
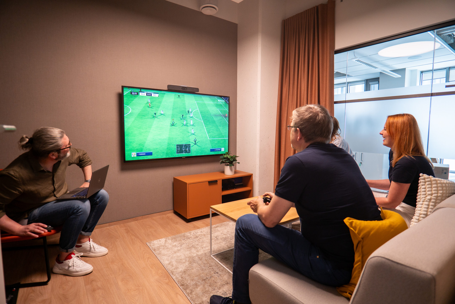
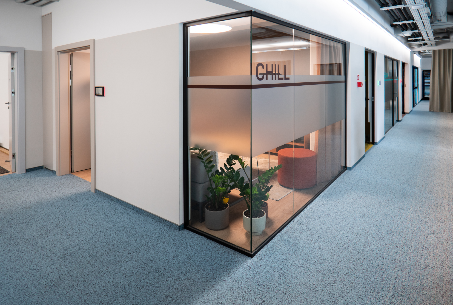
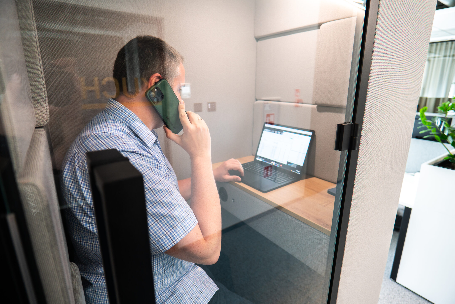
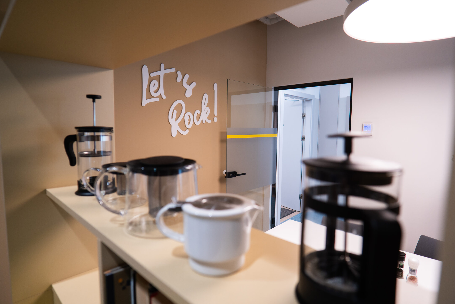
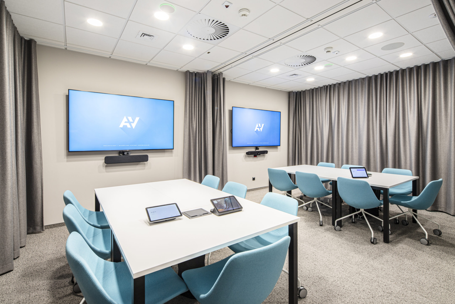
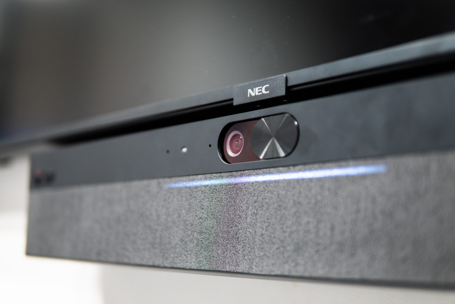
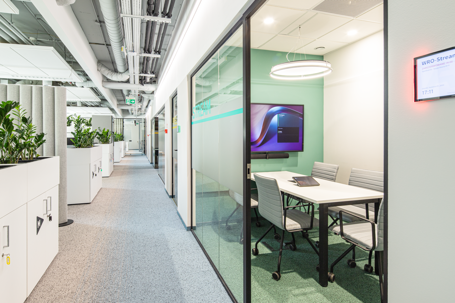
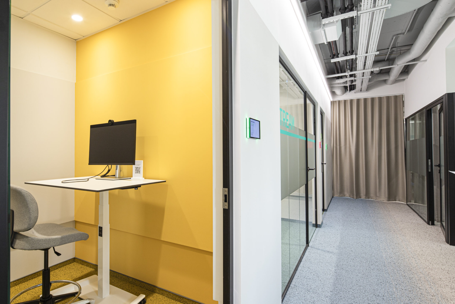
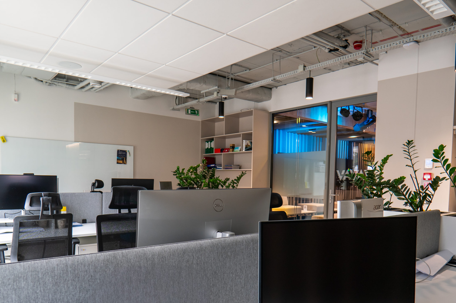
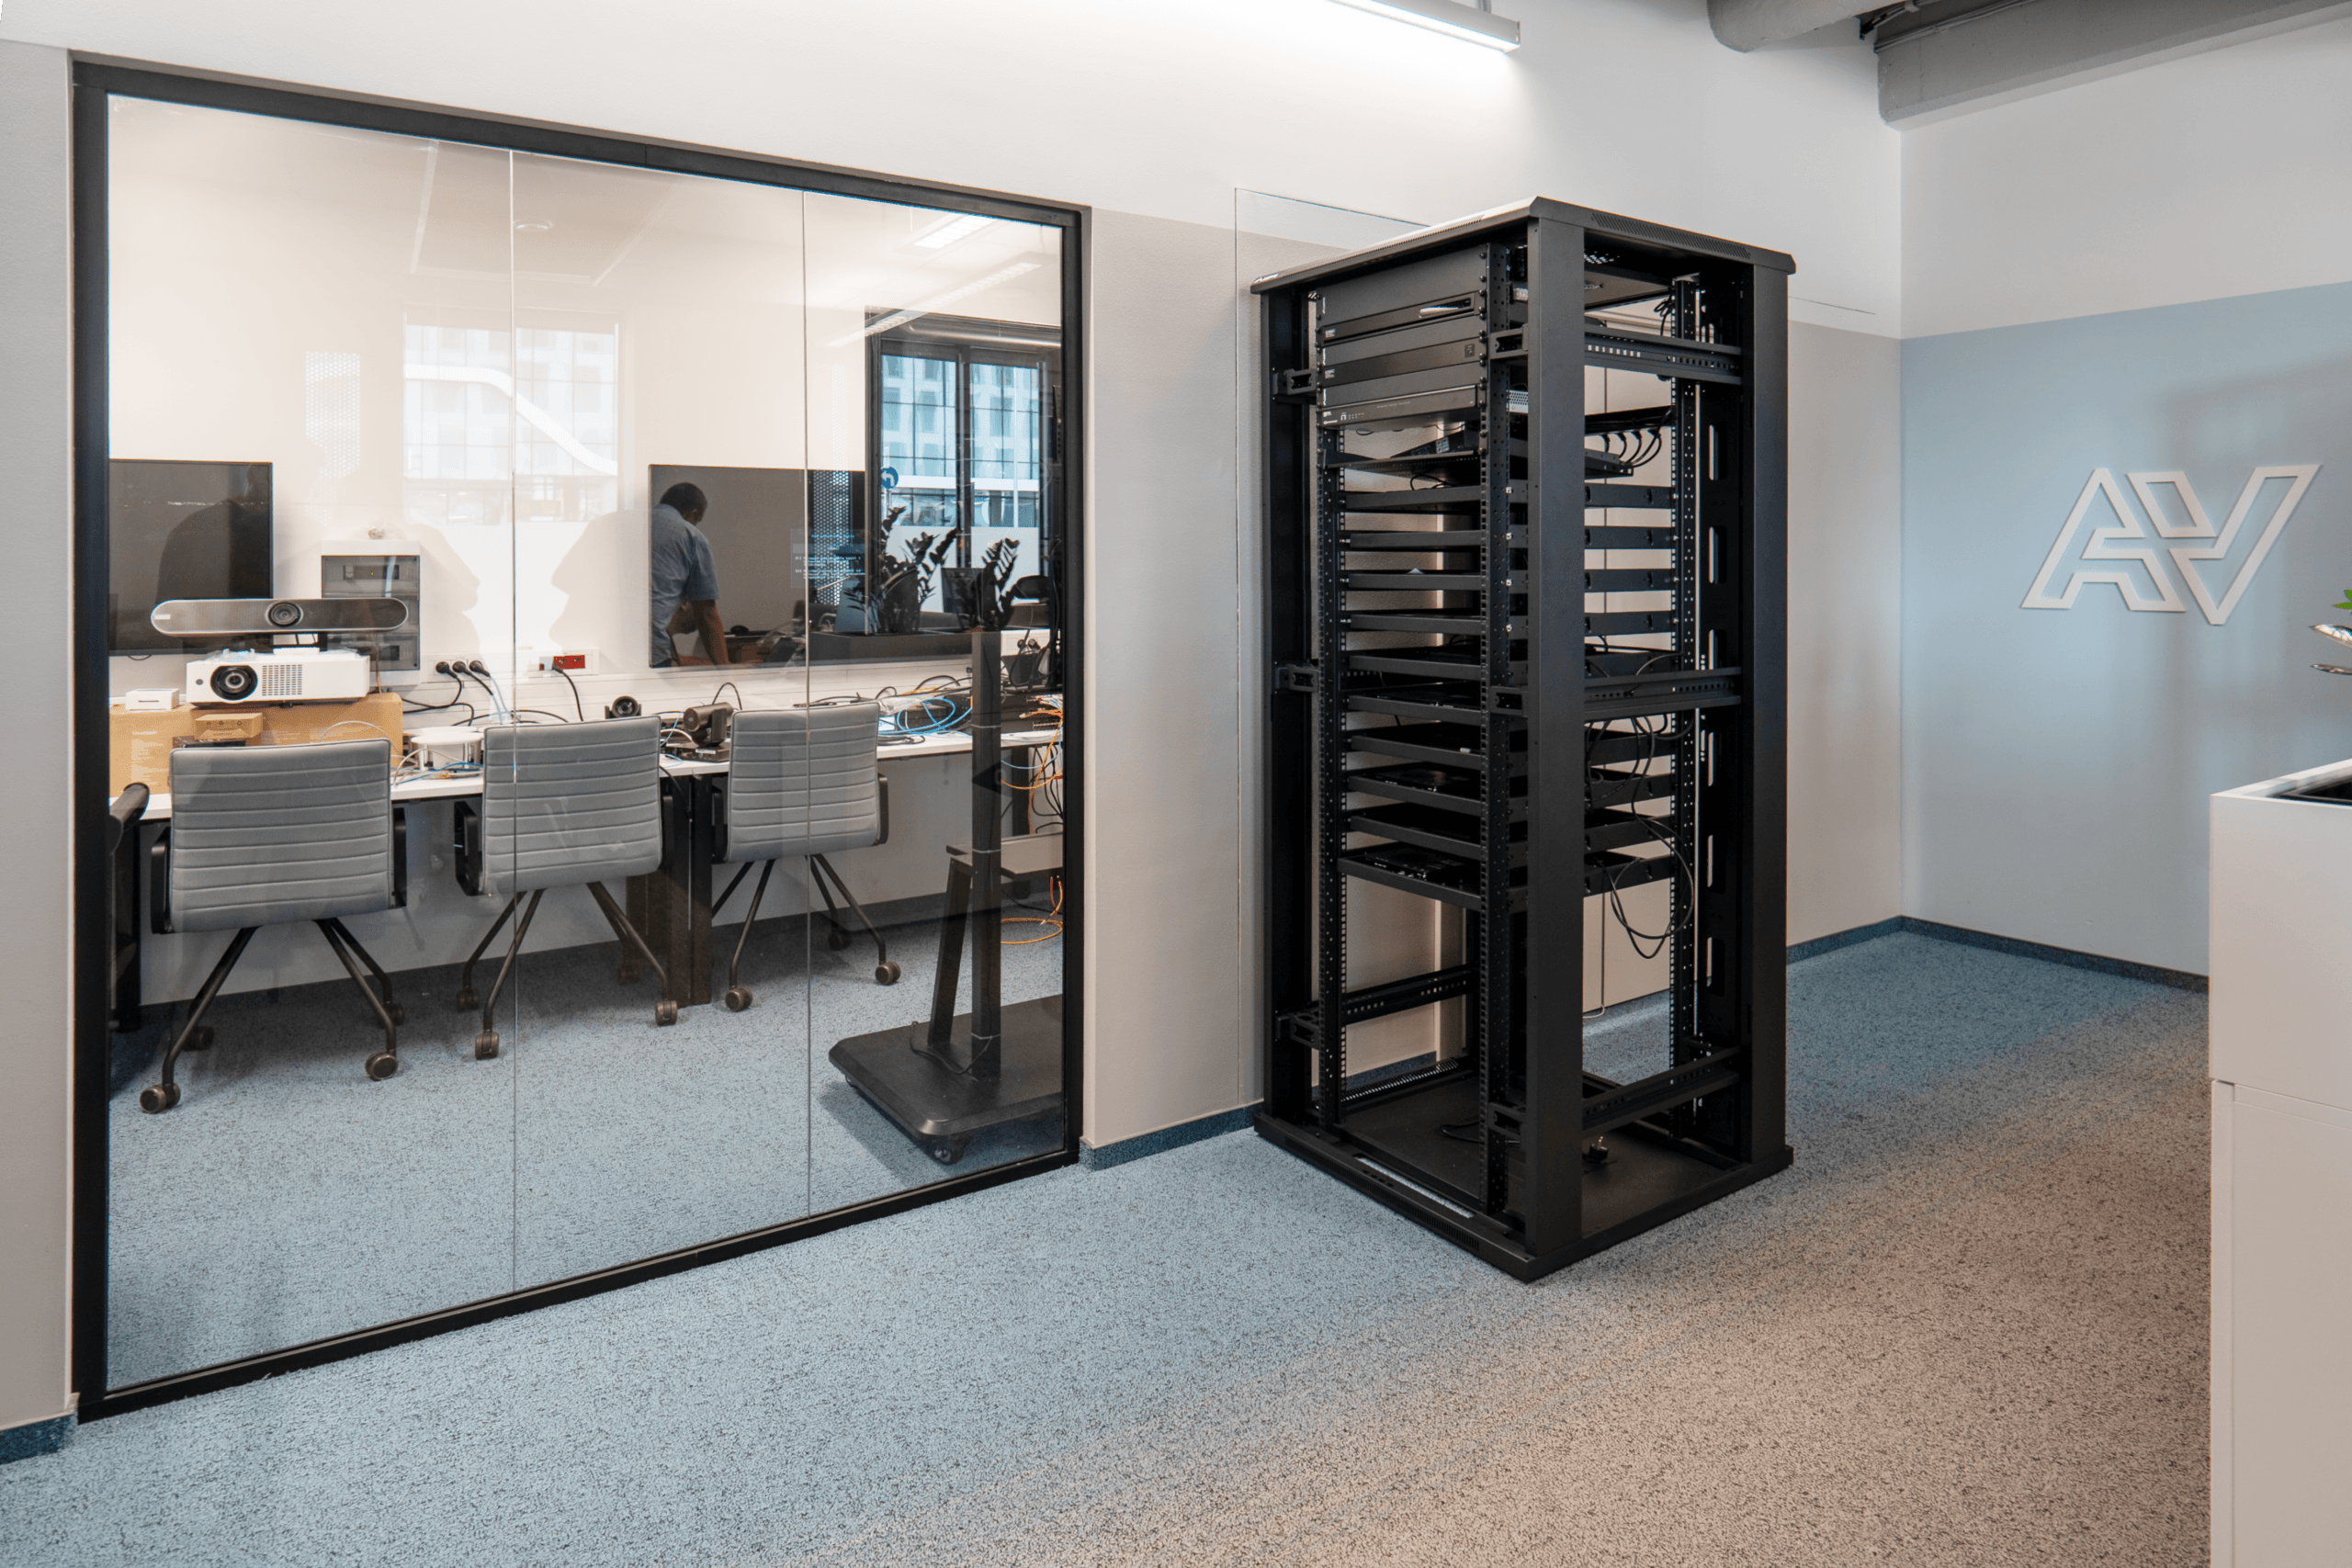
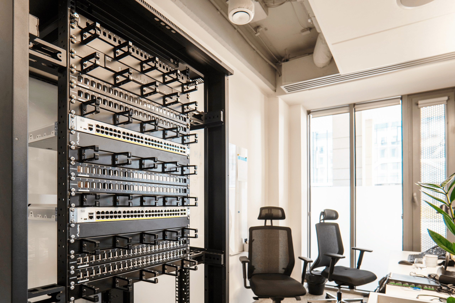
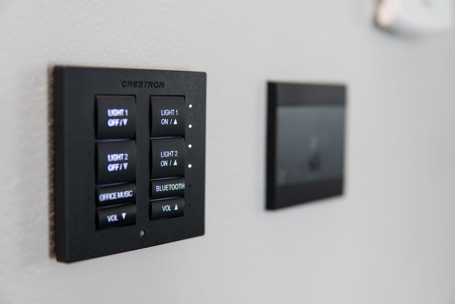
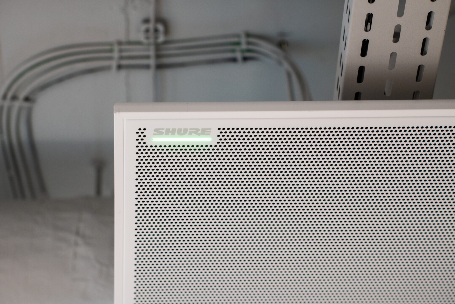
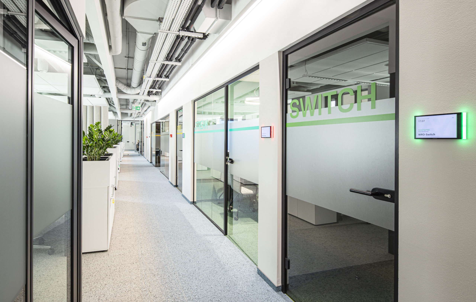
Our approach? As always, we started by listening to our team’s needs and then tailored solutions to match them. It was not just about upgrading our AV systems, it was about rethinking how our space can support our growth. This renovation gave us the opportunity to organise, optimise, and create a more flexible workplace that blends functionality, modern design, and comfort.
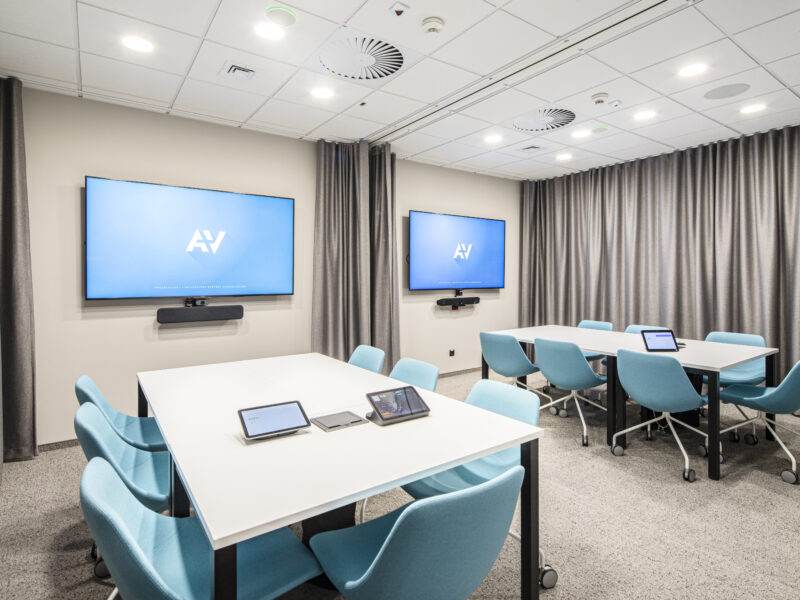
The modernization of the A+V office was a multi-layered process that involved different work and meeting zones. Some areas were refreshed, while others were completely redesigned to meet new functions and the growing needs of our team. We partnered with Wroclaw-based architectural CUDO studio, which developed a functional layout, a concept, and an executive design for us.
One of the most visible changes, aside from new technology and structural updates was the introduction of color throughout the space. The subdued, monochromatic interiors were replaced with pastel accents, bringing the office to life and giving it a friendly atmosphere.
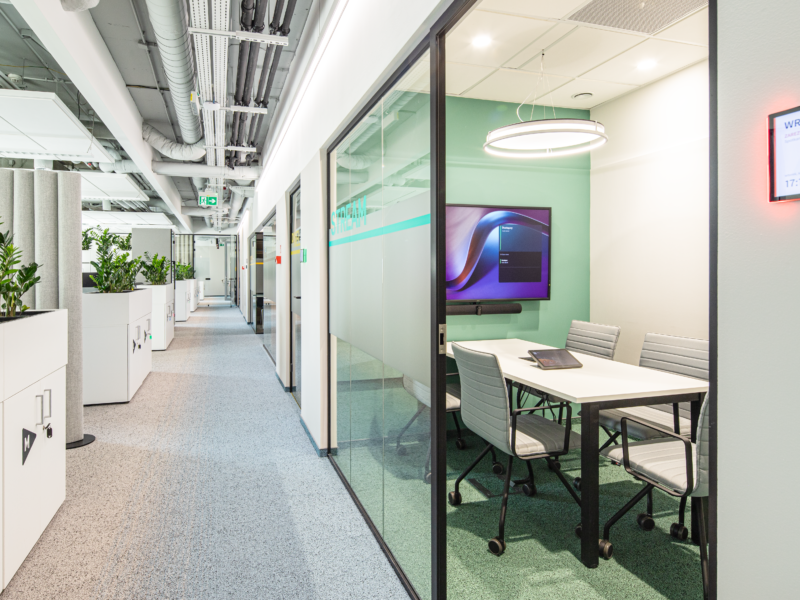
After months of dedicated work, our Wrocław office has undergone a complete transformation. Within the same space, we have achieved more functions: increasing from 29 to 36 workstations and from 4 to 7 meeting rooms, creating an environment that adapts to our work style.
All this was accomplished with sustainability in mind repurposing old equipment and furniture by offering them to our staff, utilizing existing electronics from our inventory for some room setups, replacing bottled water with a filtered water dispenser in the revamped kitchen, and optimizing AV systems to automatically power on and off, conserving energy.
The final result is an office that not only grows with us but also inspires, supports, and sets the standard for modern workspaces, just as any well-designed environment should.

