The Bridge Wrocław MGallery

Hotels

Installation of audiovisual systems in conference rooms, background audio systems for the SPA area, restaurant and rooftop terrace overlooking the Wrocław skyline, as well as AV solutions for the foyer and massage rooms

Wrocław

Sennheiser, Crestron, Sony, Epson
The tourism industry in Poland has flourished over the recent years. Every year, Poles are increasingly keen to travel, and with the world-renowned Polish hospitality and interesting monuments, our country also becomes a frequent destination for foreign guests. As the interest in travelling grows, so does the demand for appropriate accommodation.
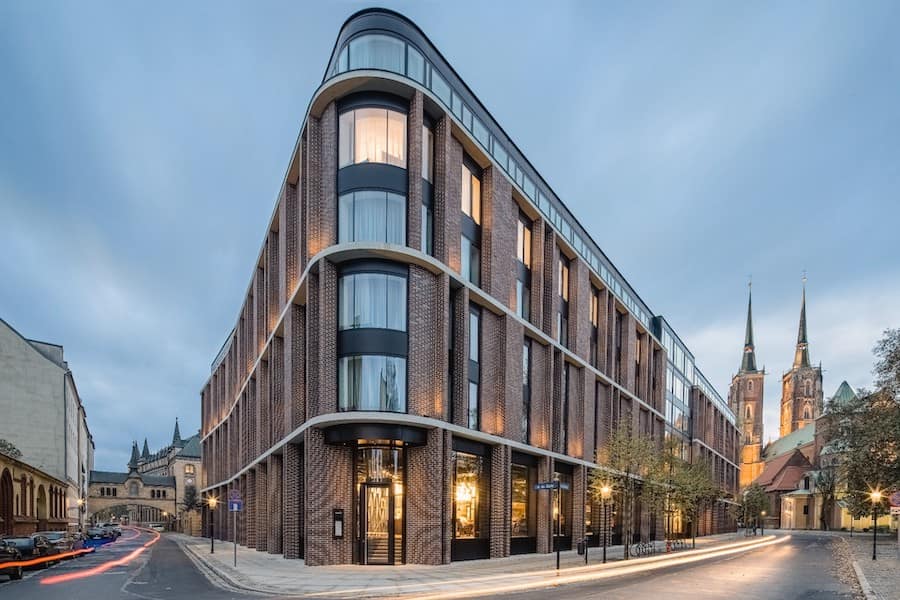
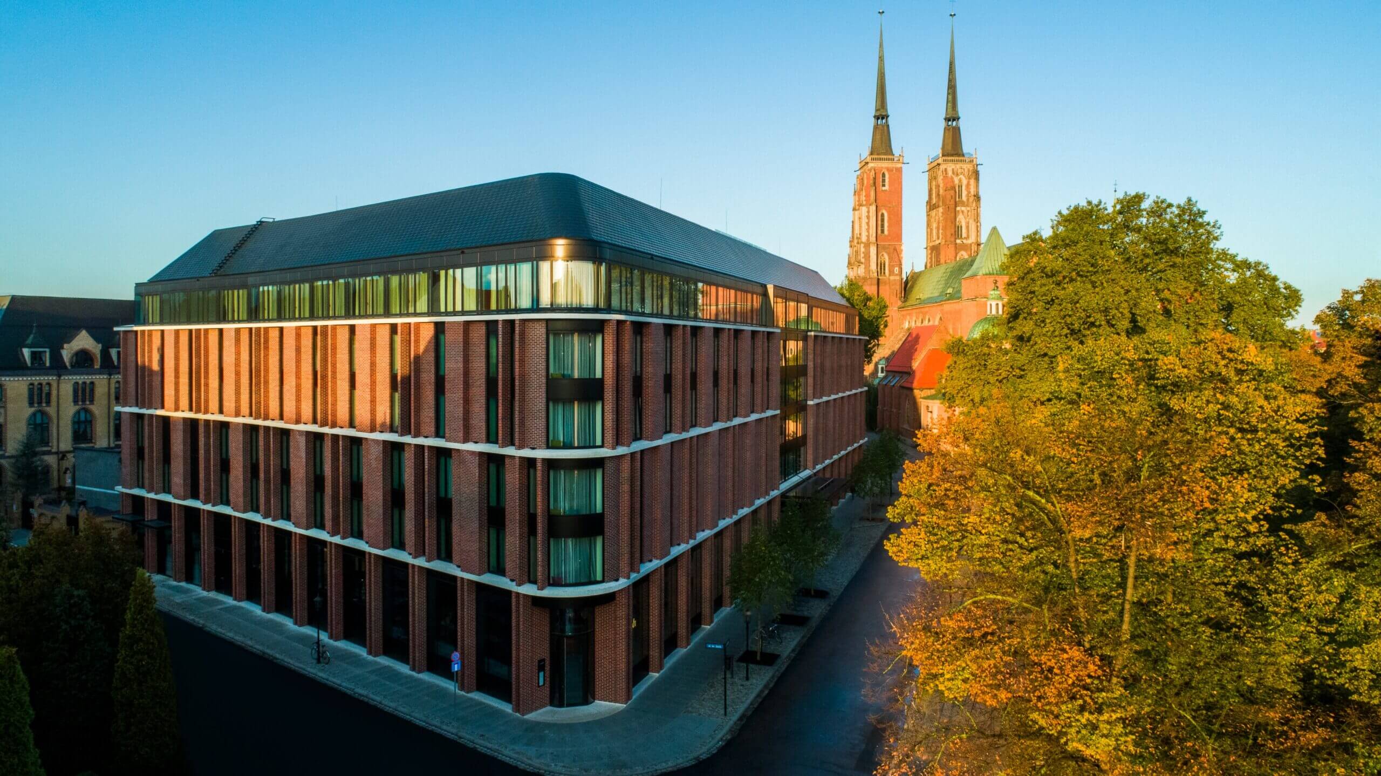
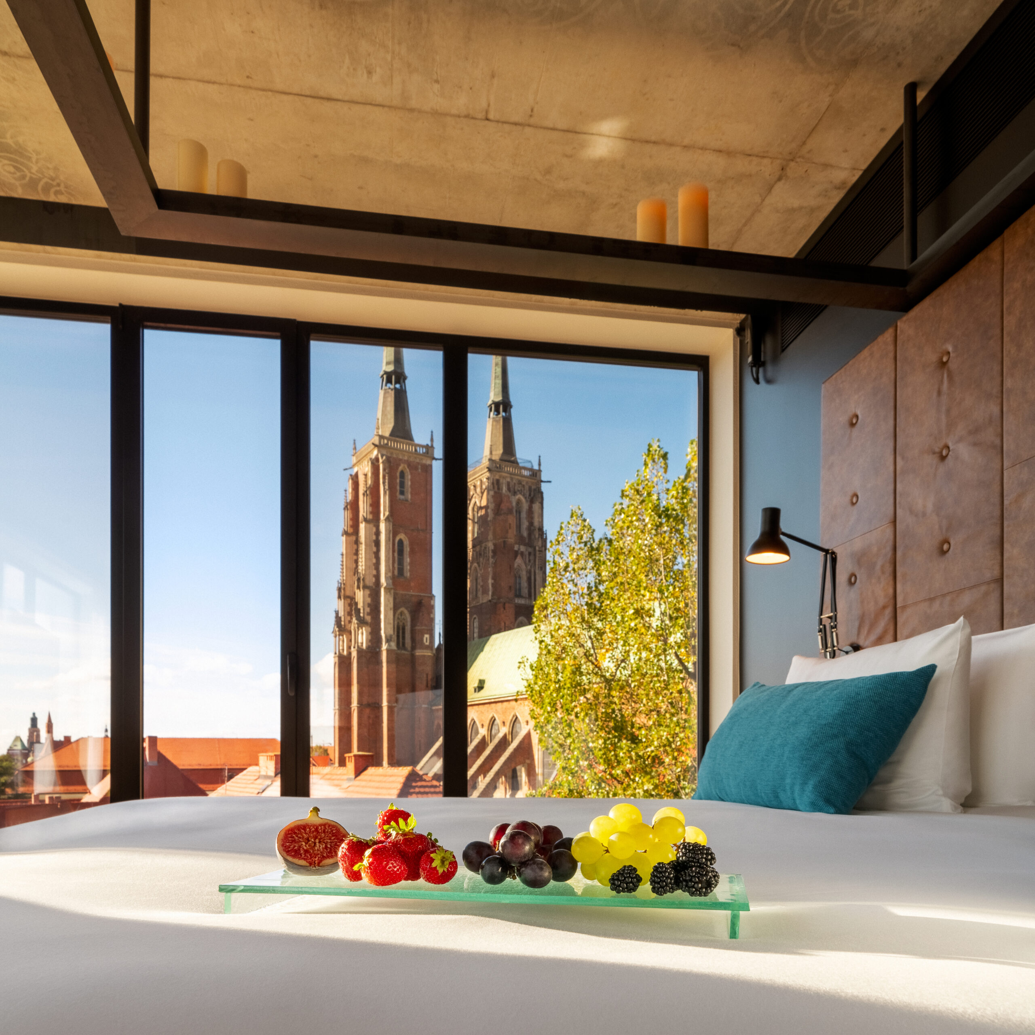
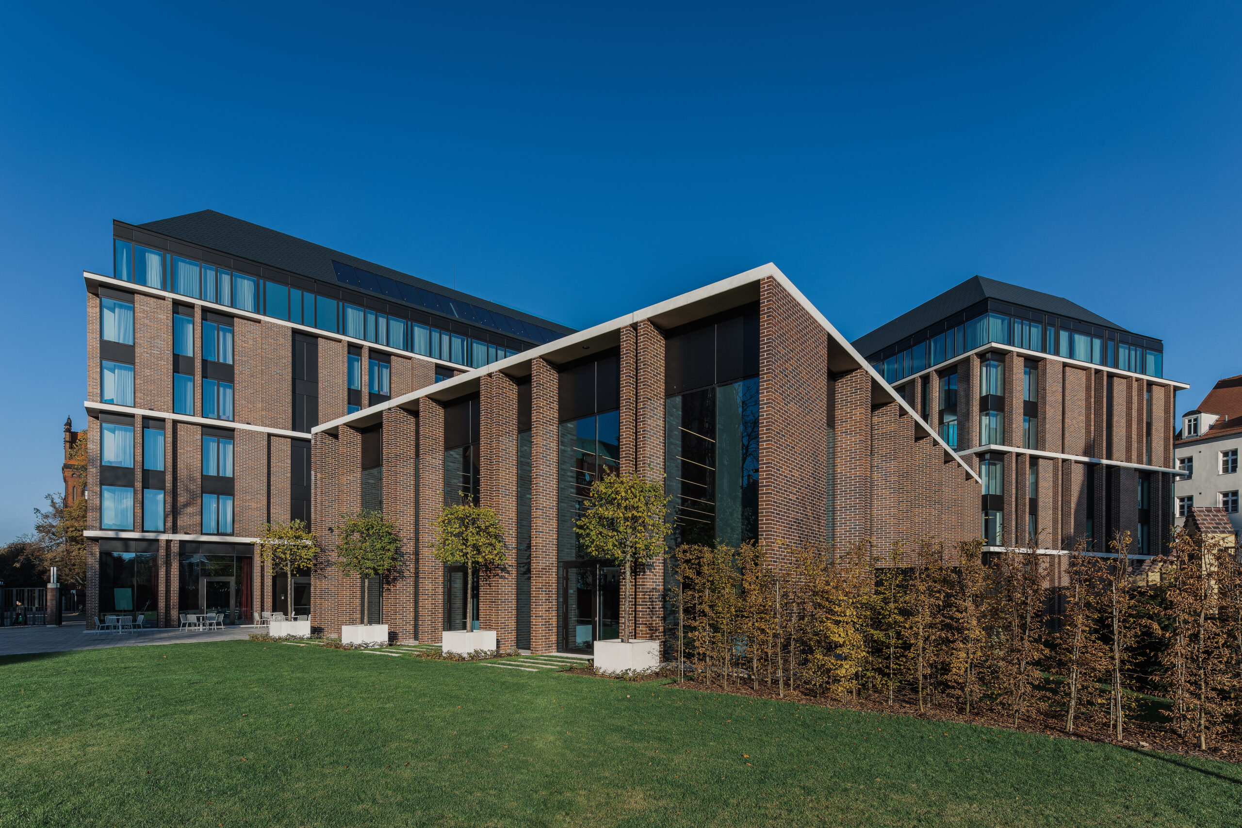
The Bridge Wrocław MGallery is the largest, exclusive hotel project completed in recent years in Wrocław. The hotel is comfortably sited in and blended with the historic Ostrów Tumski district. The project owner is Tacit Investment, an investor operating in the premium real estate market. In all its projects, the firm focuses on the highest quality proposition that will meet the expectations of the most discerning customers.
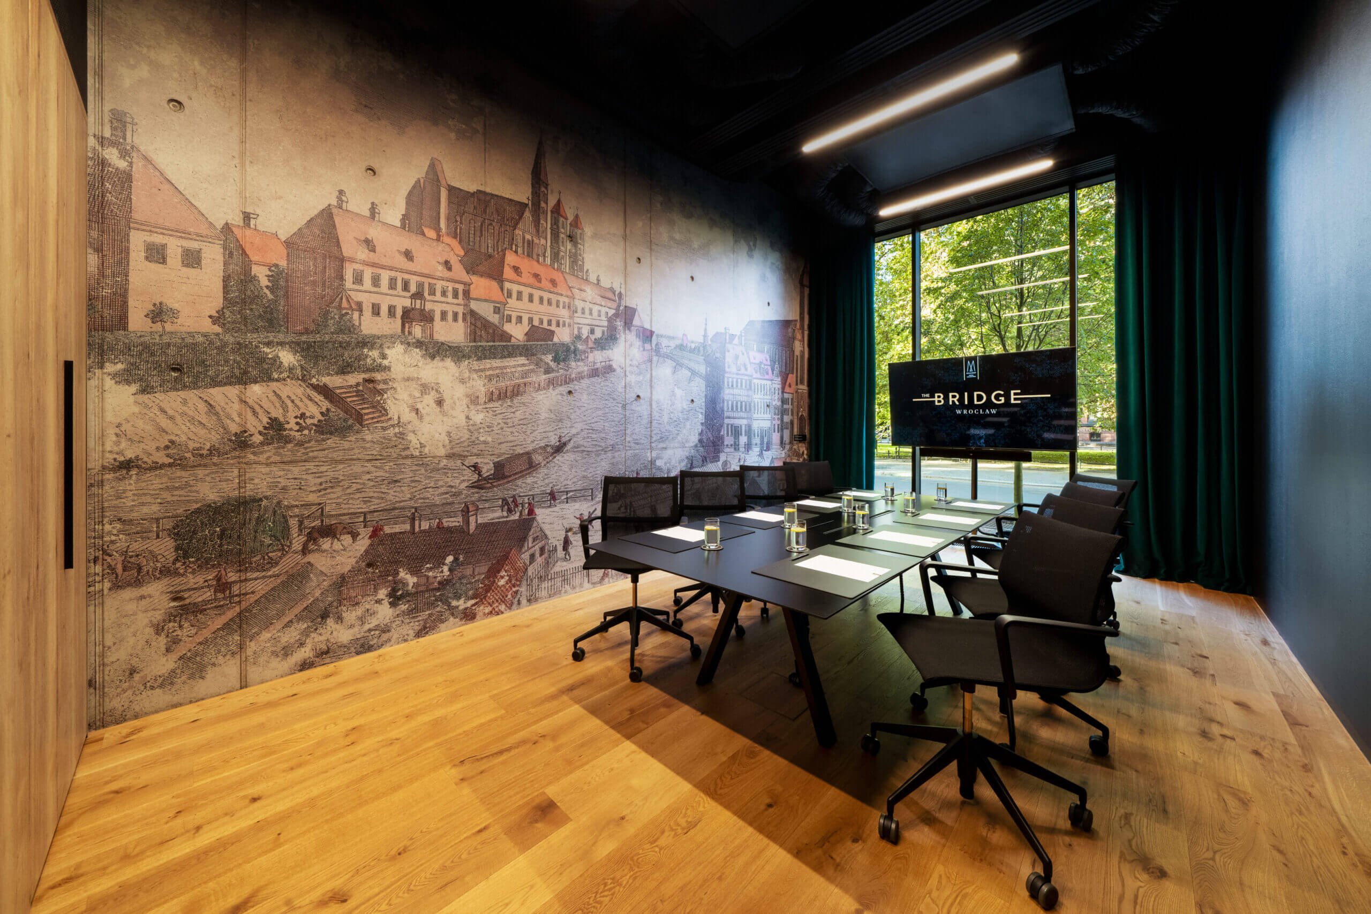
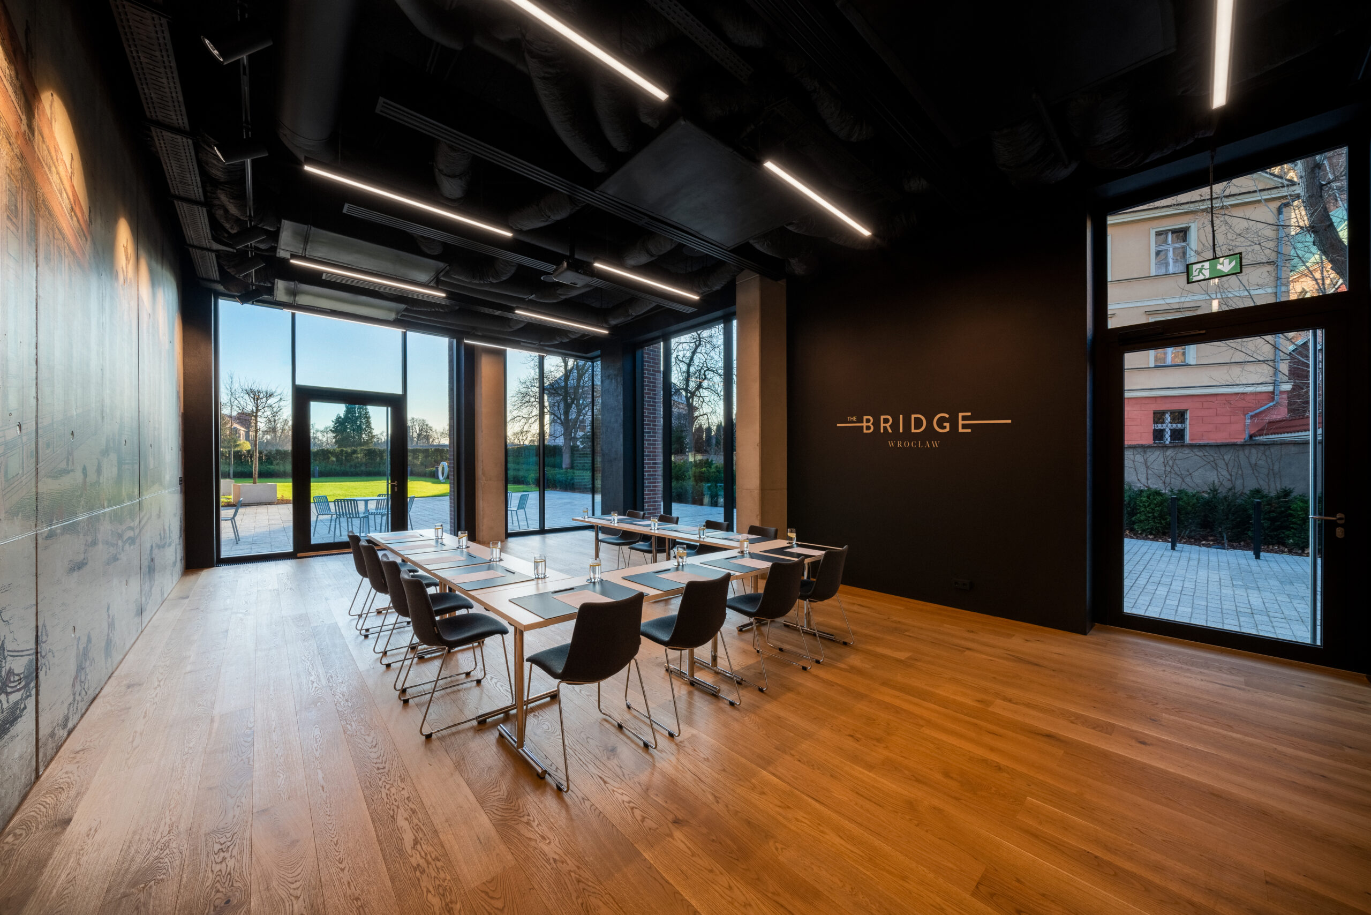
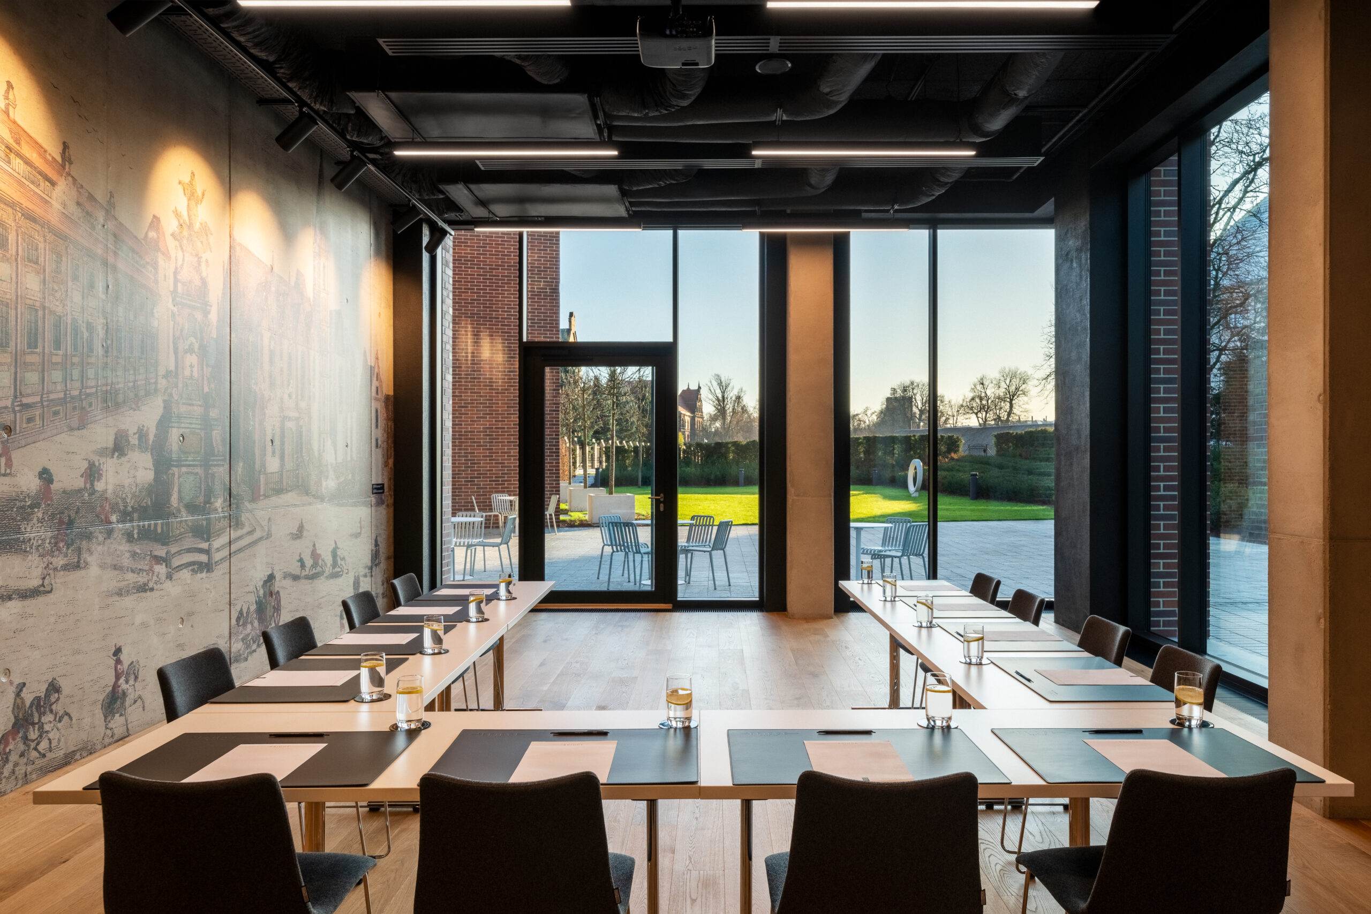
Coordination of plans and specifications was another challenge. As we joined the design team later than other experts, we had only limited ceiling space to instal our devices so that they did not interfere with the previously designed elements of ventilation, air conditioning and lighting while ensuring the desired projection capability (appropriate projection distance) and aesthetics (symmetric placement of speakers). That required really careful planning and a great deal of specialist knowledge.
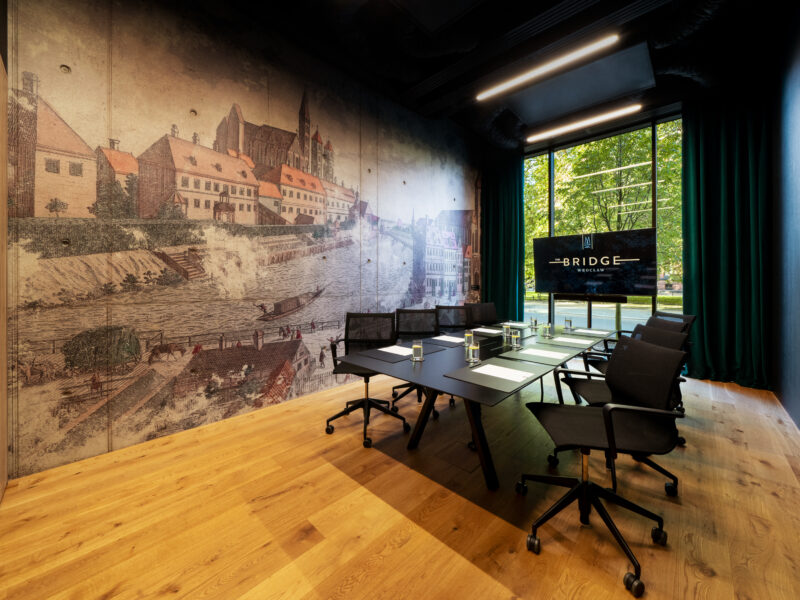
When designing audiovisual equipment for hotels, the key thing is always to choose the devices that will harmoniously fit with the interior design while delivering the expected functionality.
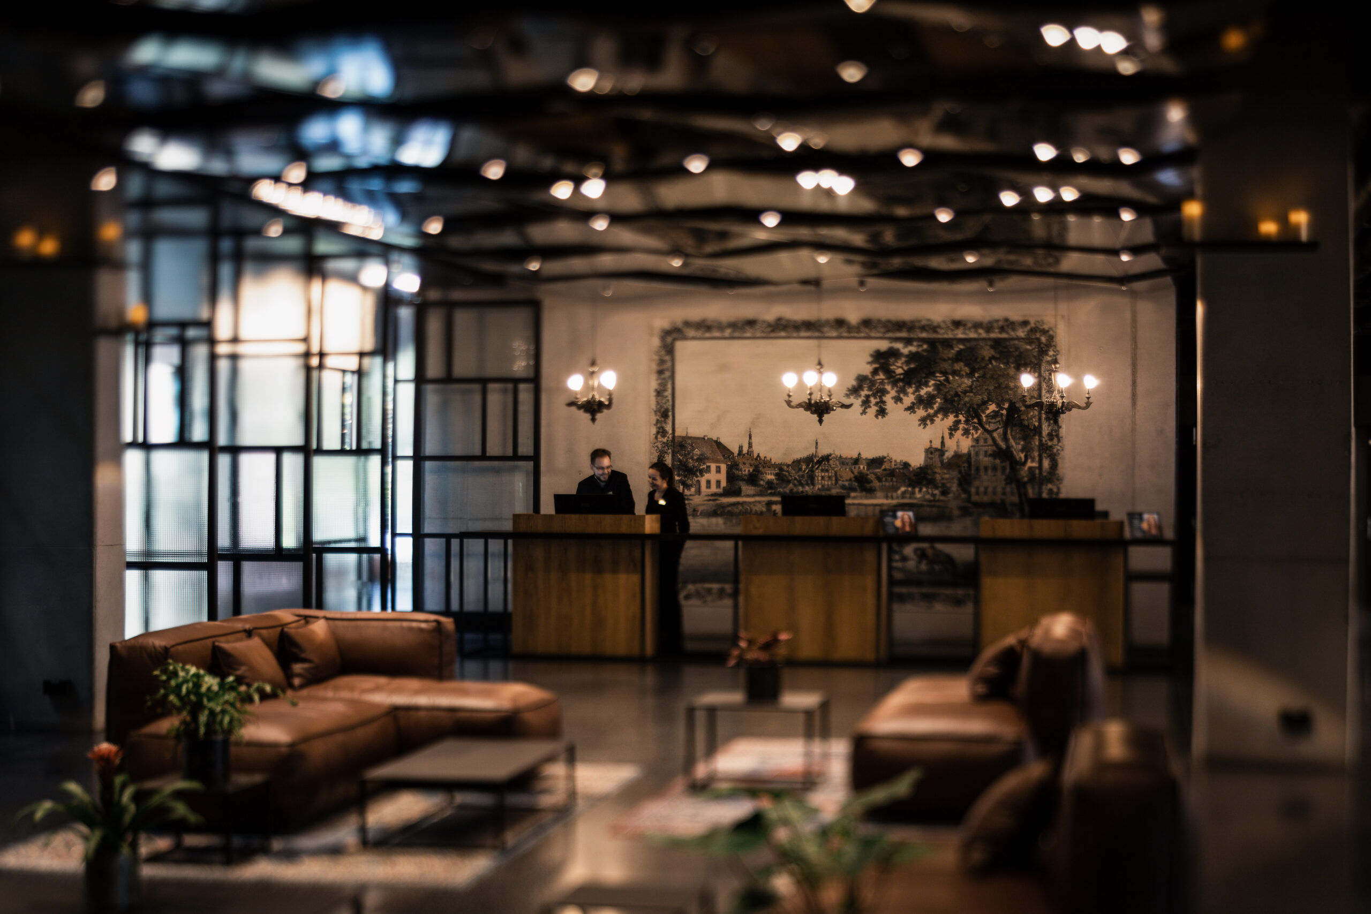
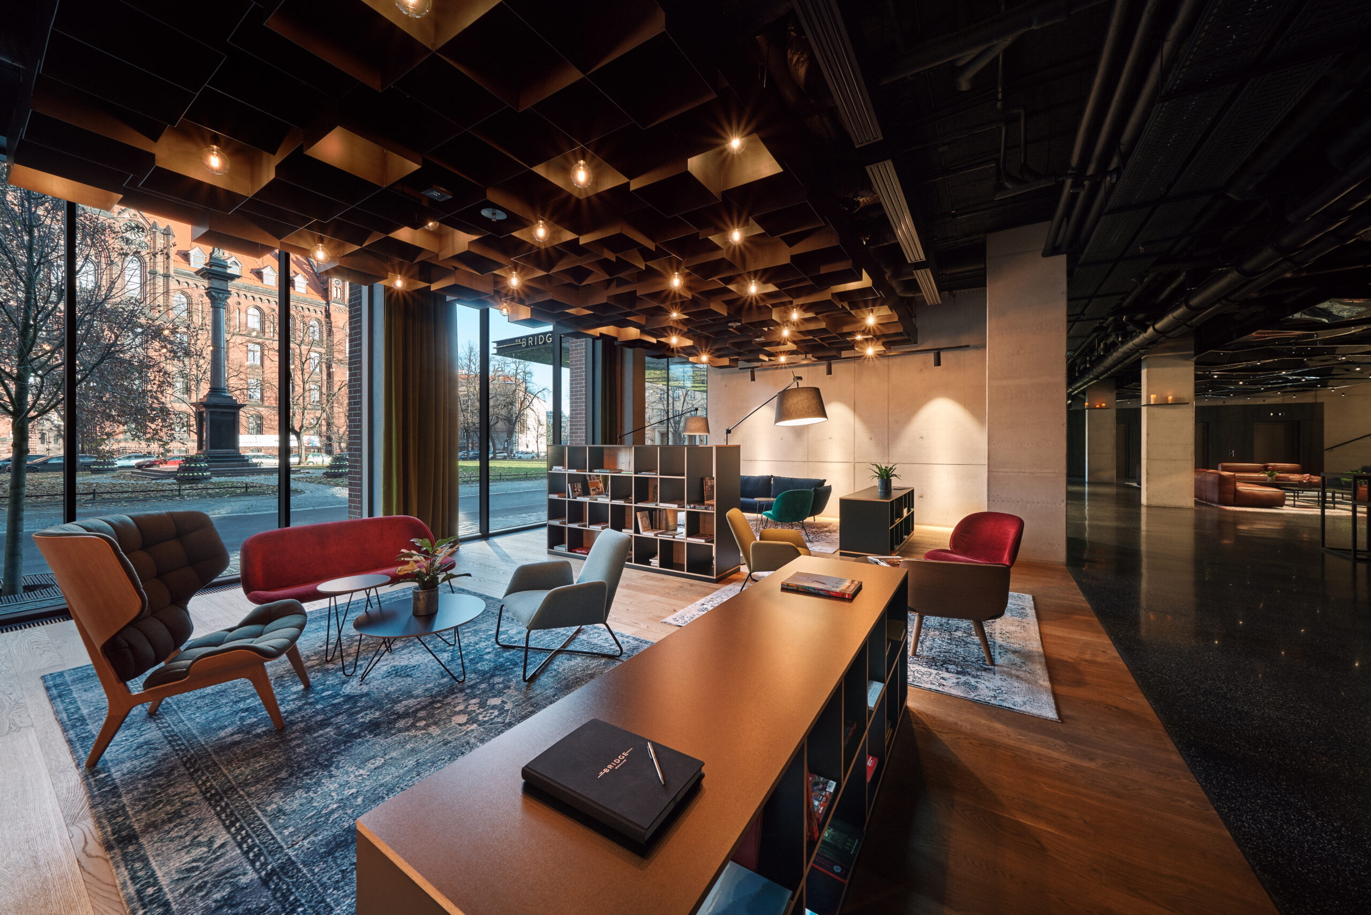
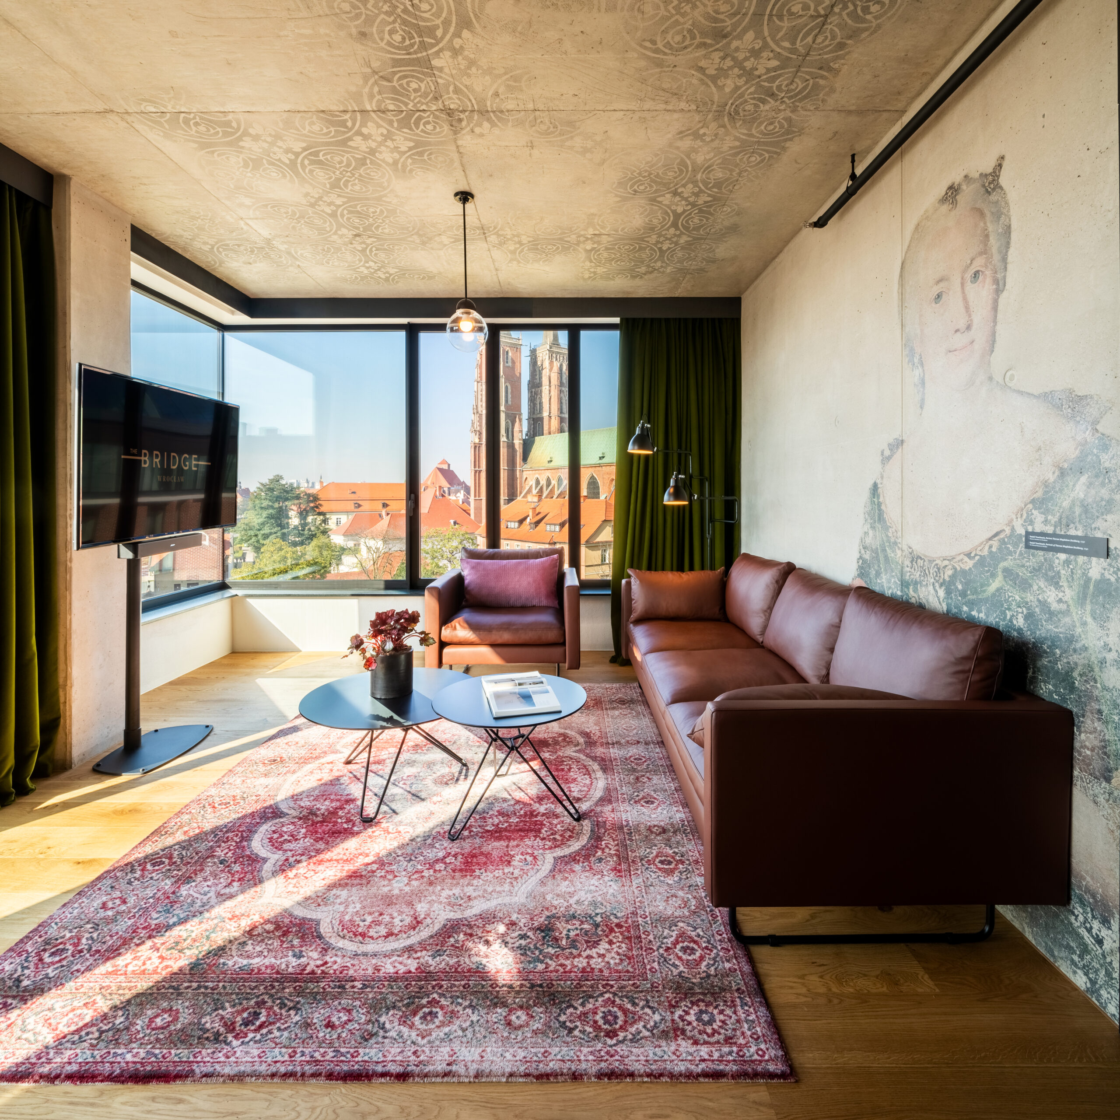
In the case of The Bridge Hotel, which boasts a unique, memorable design and uses the services of renowned interior designers, this task was truly challenging. To raise the bar even higher, such materials as raw concrete and stone were used in interiors, which significantly limited the options for hiding connection cables.
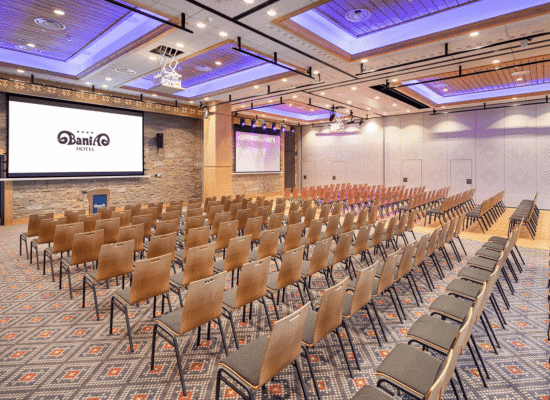
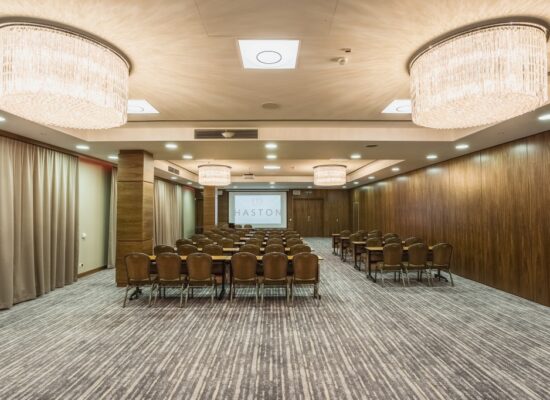
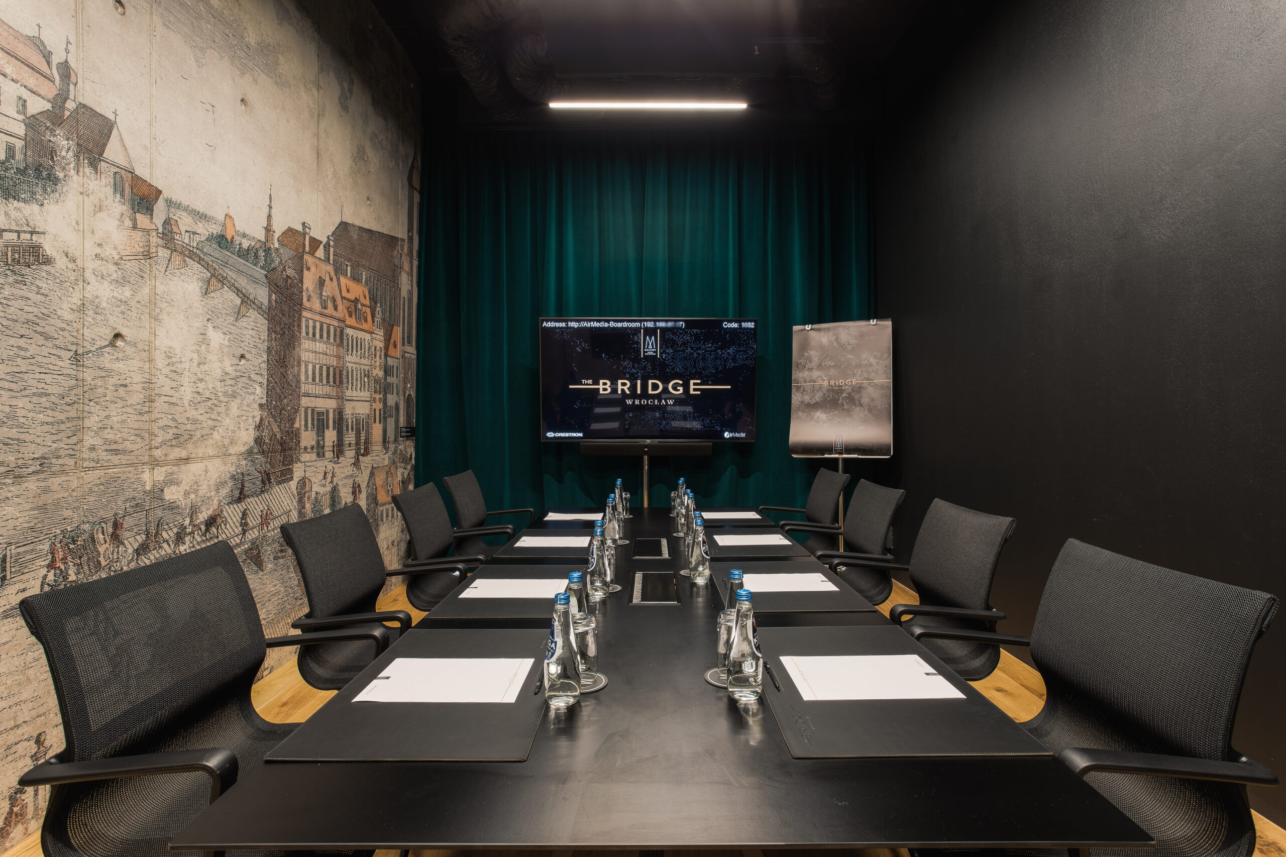
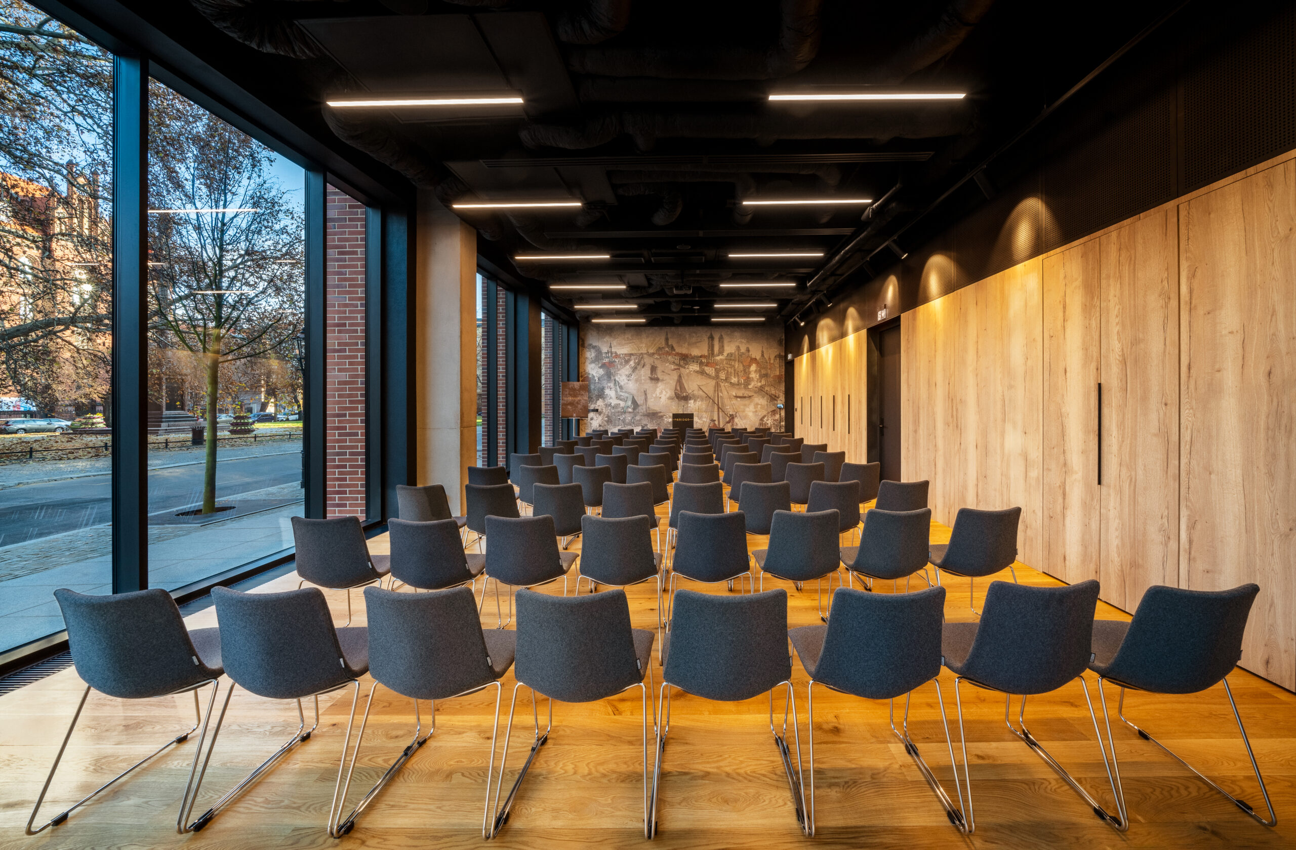
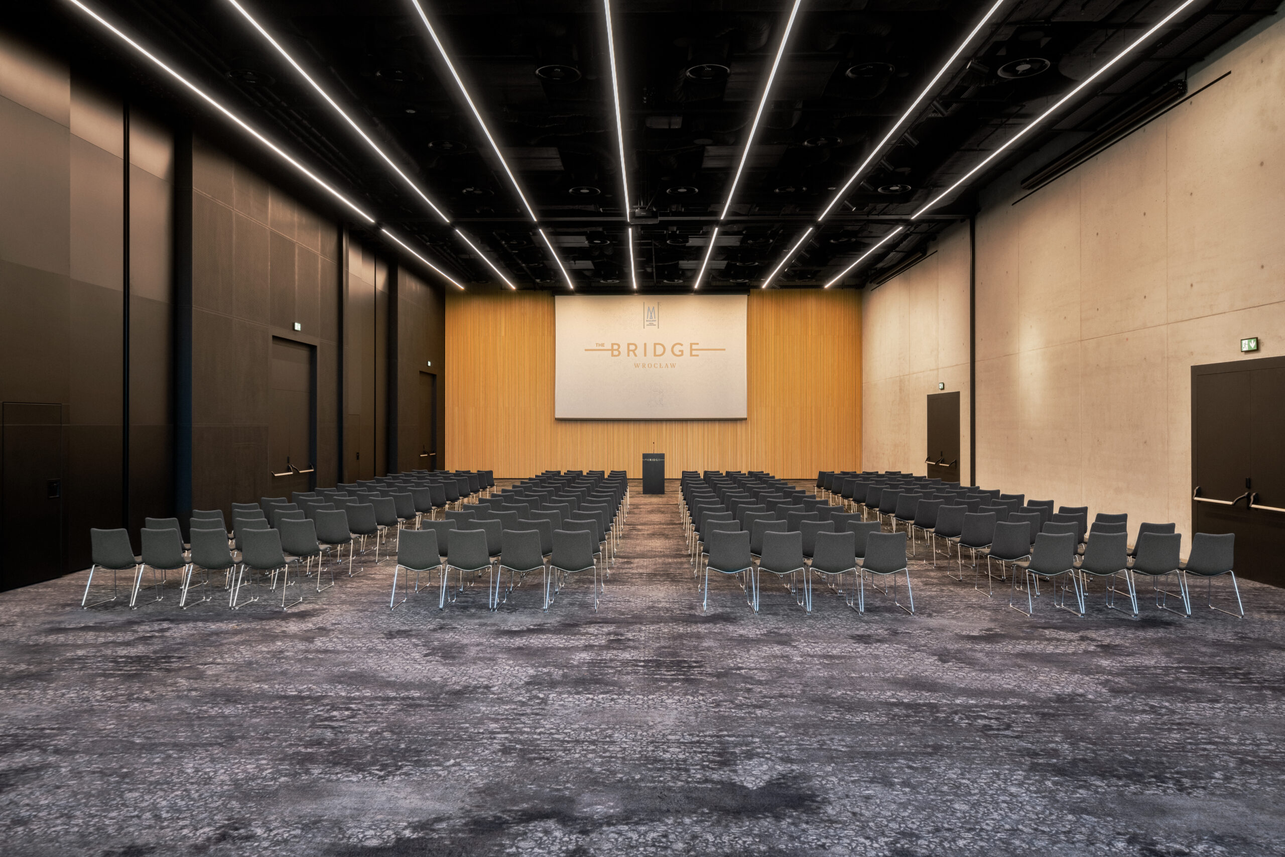
The ballroom is the heart of the conference part of The Bridge hotel. It is a large space that can be divided into three smaller conference rooms by mobile partition walls. For the ballroom we designed a flexible projection system to fit various room configurations, based on four high brightness Epson laser projectors. The projectors are mounted on ceiling recessed lifts, so they are concealed when not in use.
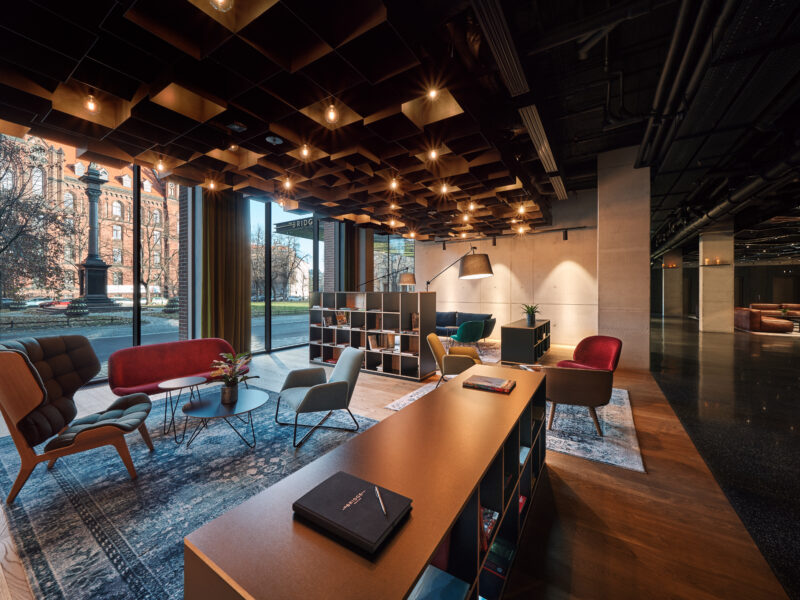
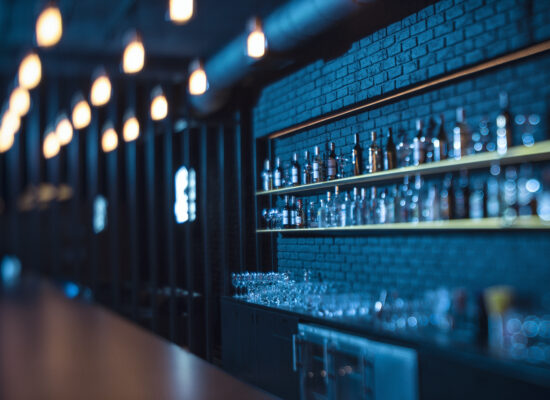
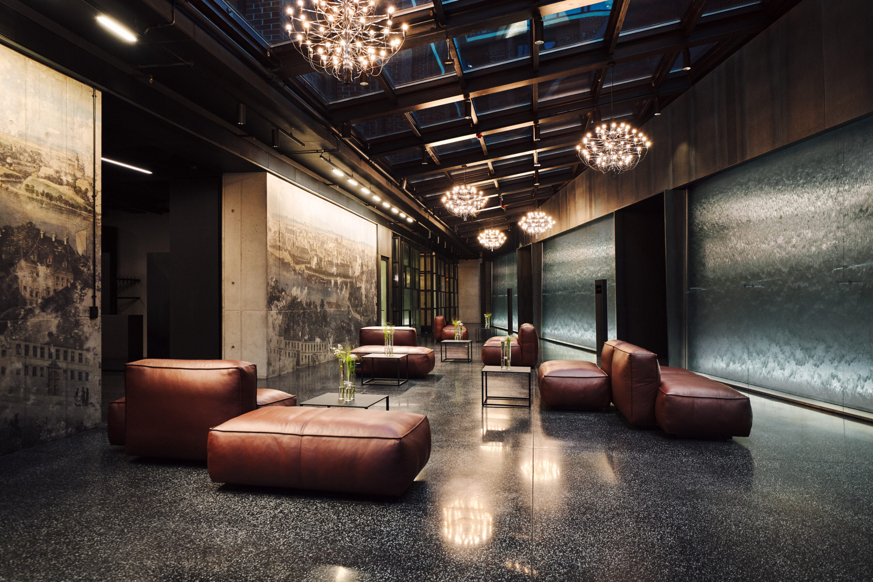
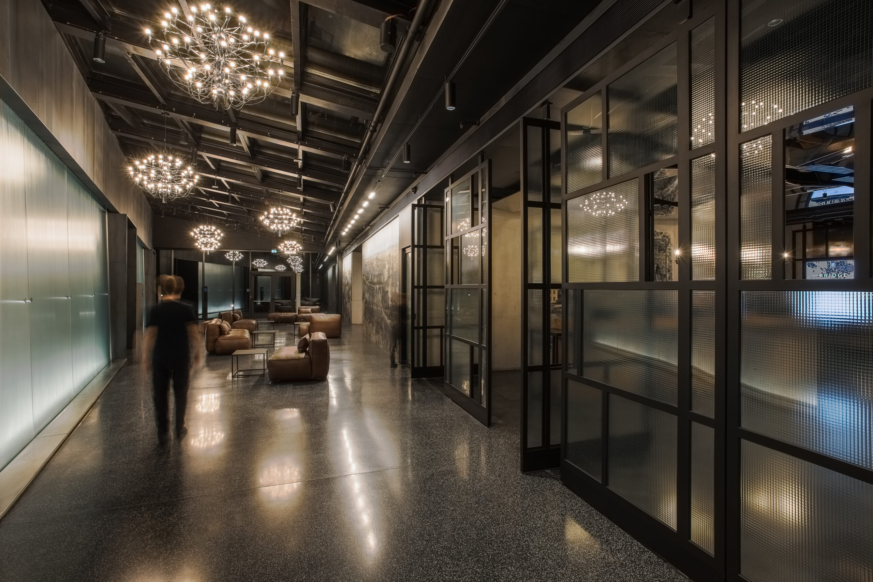
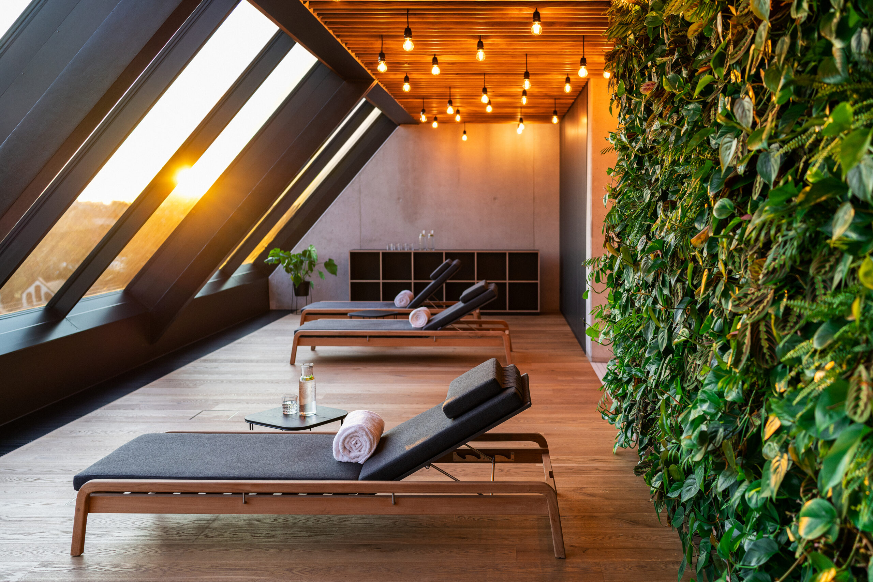
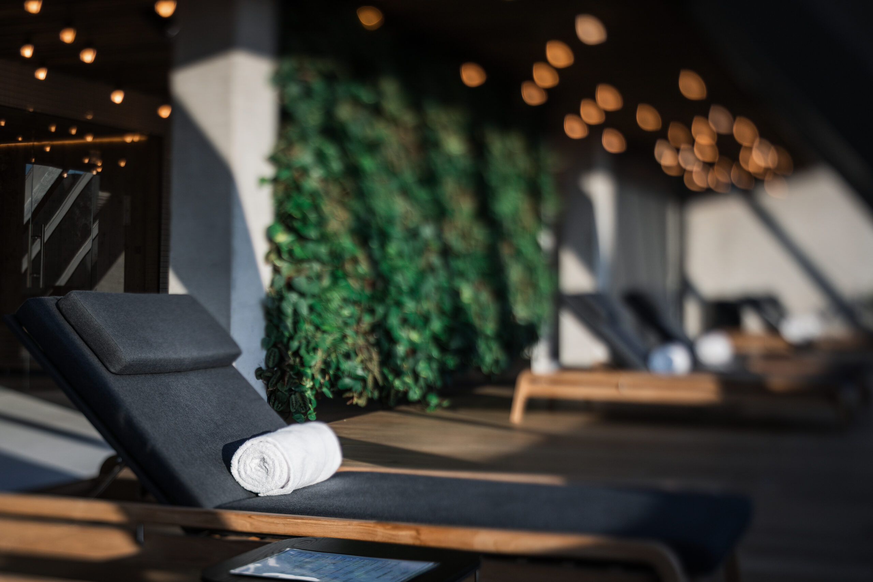
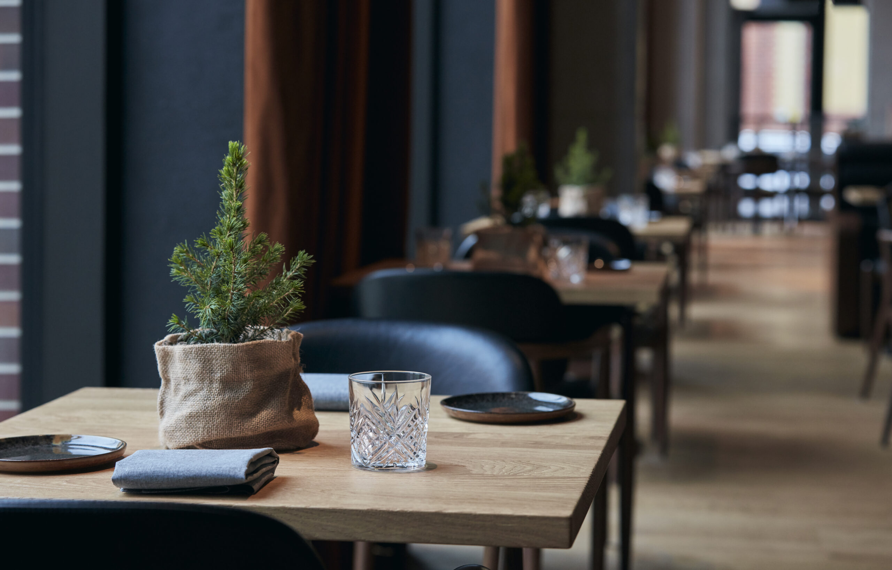
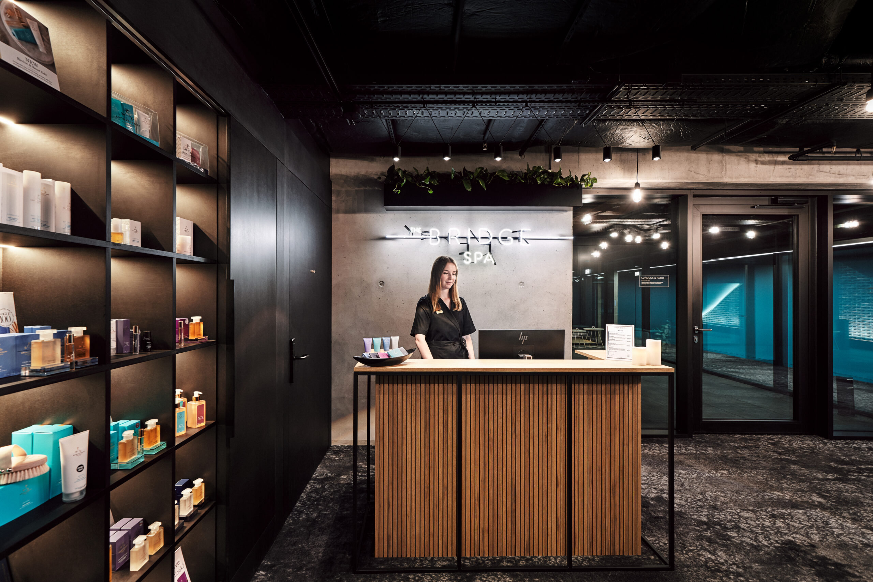
Our contribution to The Bridge Wrocław MGallery extended far beyond the conference facilities. In key areas of the hotel, we also designed and implemented a background audio system serving the SPA zone, restaurant and rooftop terrace overlooking the Wrocław skyline, one of the hotel’s most distinctive attractions. In the foyer, loudspeakers were discreetly concealed behind perforated panels above the feature water wall, while Sony mobile audio systems were installed in the massage rooms to create a relaxing and comfortable atmosphere for guests.
Audiovisual systems in hospitality environments must combine broad functionality, flexible configuration options and exceptional attention to aesthetics. Designing such solutions requires not only technical expertise, but also a strong understanding of architecture and interior design. Our experience allows us to collaborate effectively with interior designers and coordinate AV systems with all other building disciplines, ensuring that every solution integrates seamlessly with the overall concept while meeting the client’s operational and visual requirements.
This is exactly the kind of system we delivered for The Bridge Wrocław MGallery, a solution truly worthy of a five-star hotel.